CherylFeinman PA

BEDS5
BATHS5 full 2 partial
SQUARE FEET12,831
MLS#B26054188
STATUSActive
PROPERTY TYPEResidential - Single Family
SUBDIVISIONPARKLAND GOLF COUNTRY CLUB
Property Description
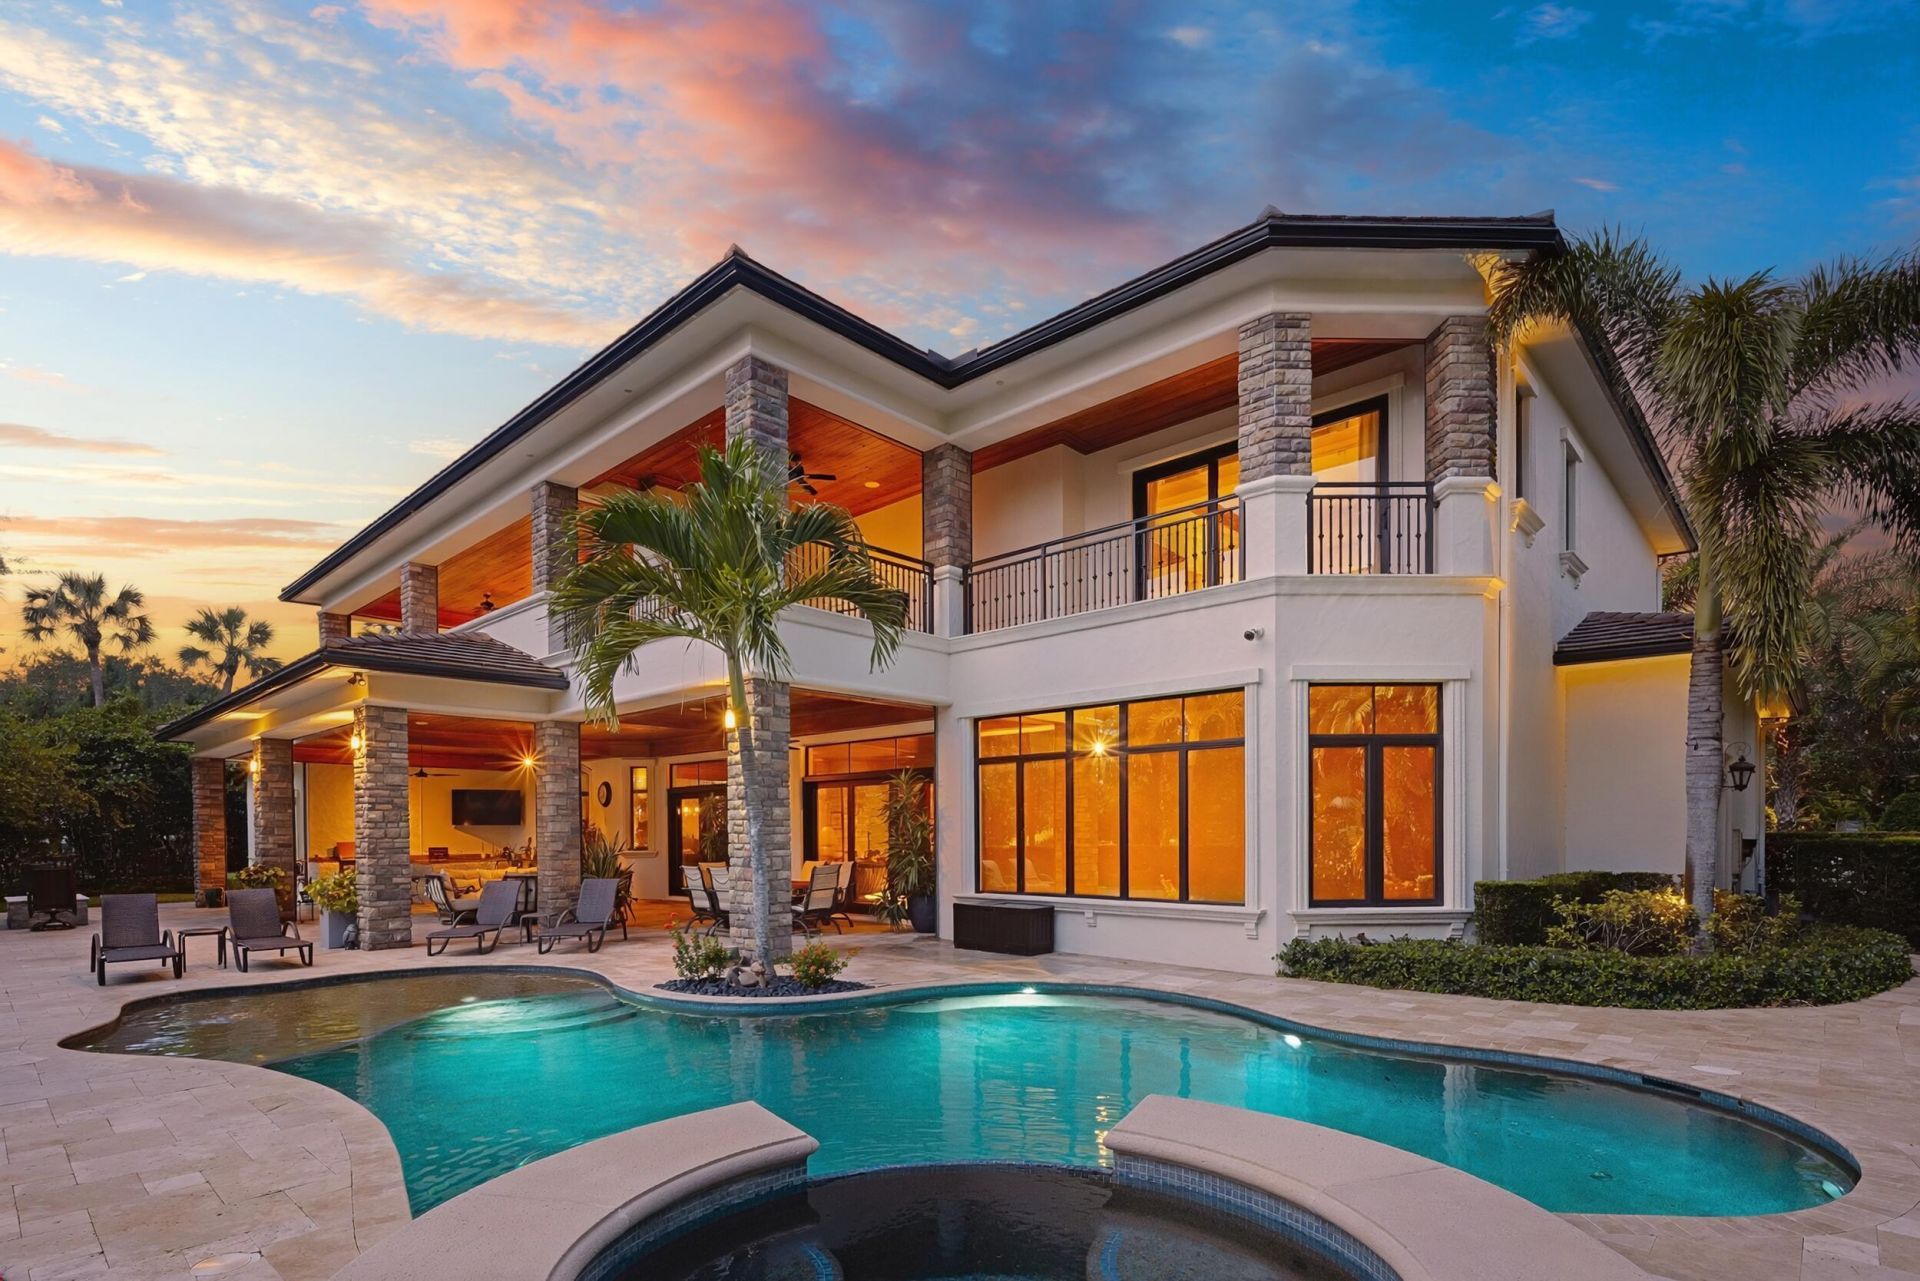
Set within the prestigious gates of Parkland Golf & Country Club, this exceptional estate on coveted Stonegate Boulevard offers a rare opportunity, as homes on this sought-after street seldom become available. Overlooking the signature par-3 golf hole, the 8,900+ SF residence features soaring ceilings, marble and hardwood floors, a state-of-the-art movie theater, executive office, gym, media room, and a chef's kitchen with a Viking gas range, wall oven, built-in microwave, and butler's pantry. The resort-style backyard boasts a heated pool and spa, summer kitchen, fire pit, and lush landscaping. Enhanced by two 1,500-gallon propane tanks, this is luxury country club living at its finest.
Property Features
Property Type: Residential - Single Family
Cooling: Central Air, Ceiling Fan(s)
Fenced: Yes
Garage: 4 car attached
Heating: Central
Home Style: Mediterranean
Lot Size: 0.71 Acres
Roof Type: Barrel, Tile
Stories: 2.0
Taxes: $53,927
Year Built: 2015
Amenities
Bar
Built-in Features
Central Vacuum
Entrance Foyer
Elevator
High Ceilings
Kitchen Island
Pantry
Walk-In Closet(s)
Closet Cabinetry
Roman Tub
Upstairs Living Area
Cabana Bath
Built-in Barbecue
Barbecue
Courtyard
Garden
Lighting
Outdoor Kitchen
Custom Lighting
Summer Kitchen
Pool Bathroom
Balcony
Feature Descriptions
Accessibility: Accessible Elevator Installed
Appliances: Water Heater Owned, Cooktop, Dryer, Dishwasher, Microwave, Oven, Refrigerator, Vented Exhaust Fan, Water Heater, Washer, Gas Cooktop, Freezer, Wine Refrigerator
Association Amenities: Fitness Center, Golf Course, Pool, Spa/Hot Tub, Community Room, Heated Pool, Gated, Maintenance
Association Fee Includes: Security, Common Areas, Recreation Facility
Balcony: Balcony - Covered, Balcony - Screened, Balcony - Wrap Around
Days on Site: 2
Exterior: Concrete, Stucco, Stone
Fencing: Back Yard, Fenced
Fireplace: Double Sided
Flooring: Marble, Wood
HOA Fee: $1061/ Monthly
Hot Tub: Yes
Laundry: Inside, Lower Level
Lot: Corner Lot, On Golf Course, Landscaped
Lot: Corner Lot, On Golf Course, Landscaped
Other Equipment: Call Listing Agent, Fuel Tank(s), Home Theater, Fuel Tank - Owned
Parcel#: 474133030810
Parking: Circular Driveway, Driveway, Garage Door Opener, Garage, Attached Garage, Golf Cart Parking
Parking Notes: Circular Driveway, Driveway, Garage Door Opener, Gara
Patio/Porch: Patio - Screened, Porch - Screened, Patio, Porch
Pets Allowed: Yes, Breed Restrictions
Pool: In Ground, Pool/Spa Combo, Private
Restrictions: No Restrictions
Sewer: Public Sewer
Spa: Yes
Spa: In Ground
Sprinkler: Auto Sprinkler
SQFT Living: 8912
Structure Type: House
Swimming Pool: Yes
Total Rooms: 3
Utilities: Propane
Utilities: Propane
Water: Public
Windows: Blinds
Local Schools
High School: Marjory Stoneman Douglas
Middle School: Westglades
Elementary School: Park Trails
Listed By / Shown By
Listed By
Agency Name: Compass Florida, LLC
Agency Phone: 305-315-2396
Shown By
Agent Name: Cheryl Feinman PA
Agent Phone: Cell: (561) 706-0534
Agency Title: Realty 100

Estimate Your Payment
Estimated Payment
$ 27,463.67 per month $20,308.29 Principal & Interest $4,493.92 Property Tax $2,661.46 Homeowner's InsuranceChange Payment Information


Privacy Policy / DMCA Notice / ADA Accessibility


This site is hosted, designed and copyright
© 1994 - 2026 by
Delta Media Group, Inc. -- Patent Pending --
7242 Stonegate Boulevard | MLS# B26054188
This single family home located at 7242 Stonegate Boulevard, Parkland, FL 33076 is currently listed for sale with an asking price of $9,125,000. This property was built in 2015 and has 5 bedrooms and 5 full and 2 partial baths with 12831 sq. ft. Stonegate Boulevard is located in the PARKLAND GOLF COUNTRY CLUB subdivision. Search PARKLAND GOLF COUNTRY CLUB real estate on cfeinmanpa.realty100.com today.