CherylFeinman PA

BEDS4
BATHS4 full 1 partial
SQUARE FEET3,830
MLS#A4680462
STATUSActive
PROPERTY TYPEResidential - Single Family
SUBDIVISIONGREYHAWK LANDING WEST
Property Description
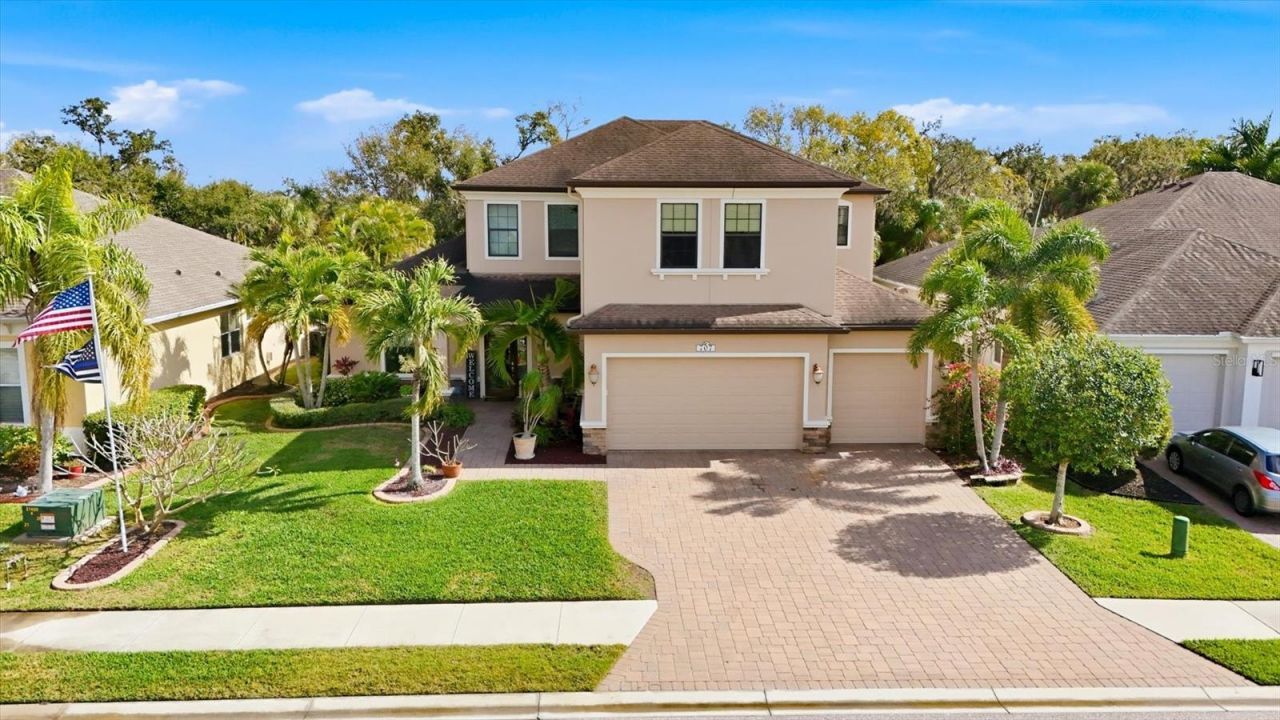
Welcome to luxury living in the highly sought-after Greyhawk Landing community! This exceptional 4-bedroom, 4.5-bathroom, 3-car garage residence showcases a resort-style saltwater, gas-heated pool and spa and boasts over $100,000 in premium upgrades designed for both everyday comfort and elegant entertaining.The heart of the home is a chef's dream kitchen featuring a Sub-Zero refrigerator, Wolf six-burner gas range with dual ovens, Viking hood, and abundant space for preparing meals and gathering with family and friends. Entertain effortlessly with the upstairs wet bar and an incredible outdoor living area complete with a Summerset gas grill, Summerset side burner, Big Green Egg, vent hood, and refrigerator, creating the ultimate outdoor kitchen experience.The spacious owner's suite offers a private retreat with elegant French doors leading directly to the lanai, pool, and spa. Guests will appreciate the convenience of the dedicated pool bath, while the extended covered lanai provides the perfect setting to relax or entertain year-round.Built with quality and efficiency in mind, this home features hurricane-impact windows and doors throughout, spray-foam insulation, premium in-ceiling speakers with high-end wiring, and two Rinnai tankless water heaters, including one dedicated exclusively to the kitchen. The professionally upgraded landscaping with decorative curbing enhances the home's exceptional curb appeal.Recent improvements provide added peace of mind, including the downstairs A/C replaced in 2024, pool salt cell replaced in 2024, and pool heater replaced in 2026.Located within the gated community of Greyhawk Landing, residents enjoy outstanding amenities including two community pools, fitness center, clubhouse, tennis and pickleball courts, basketball courts, playgrounds, miles of walking trails, fishing piers, and scenic lakes-all with convenient access to shopping, dining, top-rated schools, and Florida's beautiful Gulf Coast beaches.This meticulously upgraded home offers the perfect blend of luxury, functionality, and resort-style living. Schedule your private showing today and experience everything this exceptional Greyhawk Landing property has to offer.
Property Features
Property Type: Residential - Single Family
Cooling: Central Air
Garage: 3 car attached
Heating: Central
Lot Size: 0.19 Acres
Roof Type: Shingle
Stories: 2.0
Taxes: $8,935
Year Built: 2014
Amenities
Ceiling Fans(s)
Crown Molding
High Ceilings
Open Floorplan
Primary Bedroom Main Floor
Solid Surface Counters
Solid Wood Cabinets
Stone Counters
Thermostat
Walk-In Closet(s)
Outdoor Grill
Outdoor Kitchen
Sliding Doors
Feature Descriptions
Additional Rooms: Bonus Room, Formal Dining Room Separate, Inside Utility, Media Room
Appliances: Dishwasher, Range, Range Hood, Refrigerator
Association Amenities: Clubhouse, Fitness Center, Gated, Park, Pickleball Court(s), Playground, Pool, Recreation Facilities, Security
Community Features: Clubhouse, Community Mailbox, Deed Restrictions, Fitness Center, Gated Community - Guard, Park, Playground, Pool, Sidewalks
Days on Site: 180
Directions: From FL-64, at the round about take exit for Greyhawk Blvd; left onto Mulberry Ave, right onto Dogwood Run house is on right.
Exterior: Block, Stucco
Flood Zone Code: X
Flooring: Carpet, Tile
Foundation: Slab
HOA Fee: 75/ Annually
HOA Y/N: Yes
Home Warranty Y/N: No
Listing Terms: Cash, Conventional, VA Loan
Lot: Landscaped, Paved
Lot Dimensions: 0.19
Other Equipment: Irrigation Equipment
Ownership: Fee Simple
Parking: Driveway, Garage Door Opener, Off Street
Parking Notes: Driveway, Garage Door Opener, Off Street
Patio/Porch: Covered, Enclosed, Patio, Rear Porch, Screened
Pets Allowed: Yes
Pets Restrictions: Buyer/buyers agent responsible for verifying all pet restrictions
Pool: Heated, In Ground, Outside Bath Access, Salt Water, Screen Enclosure
Property Attached Y/N: No
Property Sub-Type: Single Family Residence
Sewer: Public Sewer
Showing Instructions: Appointment Only, ShowingTime
Spa: Heated, In Ground
Special Sale Provisions: None
Swimming Pool: Yes
Utilities: Electricity Connected, Natural Gas Connected, Public
Vegetation: Mature Landscaping, Trees/Landscaped
Water: Public
Water Access Y/N: No
Zoning: PDR
Room Sizes
Balcony/Porch/Lanai: 54.11x30.05
Bathroom 2: 5.05x6
Primary Bedroom: 19x14.1
Primary Bathroom: 15.02x12.06
Living Room: 21.01x18.06
Bedroom 2: 12.11x15.09
Bedroom 3: 11.04x15.06
Bedroom 4: 13.08x15.06
Bonus Room: 19.09x25.03
Dining Room: 14.01x15.04
Foyer: 5.07x17.01
Kitchen: 14.01x19.1
Laundry: 6.08x9.03
Local Schools
High School: Lakewood Ranch High
Middle School: Dr Mona Jain Middle
Elementary School: Freedom Elementary
Listed By / Shown By
Listed By
Agency Name: EXIT KING REALTY
Agency Contact: 941-497-6060
Shown By
Agent Name: Cheryl Feinman PA
Agent Phone: Cell: (561) 706-0534
Agency Title: Realty 100

Estimate Your Payment
Estimated Payment
$ 3,183.78 per month $2,156.57 Principal & Interest $744.58 Property Tax $282.63 Homeowner's InsuranceChange Payment Information



Member Participants (and their affiliated licensees, if applicable) shall indicate on their websites that IDX information is provided exclusively for consumers’ personal non-commercial use, that it may not be used for any purpose other than to identify prospective properties consumers may be interested in purchasing, that the data is deemed reliable but is not guaranteed by MLS GRID, and that the use of the MLS GRID Data may be subject to an end user license agreement prescribed by the Member Participant’s applicable MLS if any and as amended from time to time. MLS GRID may, at its discretion, require use of other disclaimers as necessary to protect Member Participant, and/or their MLS from liability.
Based on information submitted to the MLS GRID. All data is obtained from various sources and may not have been verified by broker or MLS GRID. Supplied Open House Information is subject to change without notice. All information should be independently reviewed and verified for accuracy. Properties may or may not be listed by the office/agent presenting the information.
Privacy Policy / DMCA Notice / ADA Accessibility


This site is hosted, designed and copyright
© 1994 - 2026 by
Delta Media Group, Inc. -- Patent Pending --
707 Dogwood Run | MLS# A4680462
This single family home located at 707 Dogwood Run, Bradenton, FL 34212 is currently listed for sale with an asking price of $969,000. This property was built in 2014 and has 4 bedrooms and 4 full and 1 partial baths with 3830 sq. ft. Dogwood Run is located in the GREYHAWK LANDING WEST subdivision. Search GREYHAWK LANDING WEST real estate on cfeinmanpa.realty100.com today.