CherylFeinman PA

BEDS2
BATHS2 full
SQUARE FEET1,090
MLS#B26076919
STATUSActive
PROPERTY TYPEResidential - Condominium
SUBDIVISIONPLUM AT BOCA POINTE CONDOS ONE THRU 15 FILED IN OR
Property Description
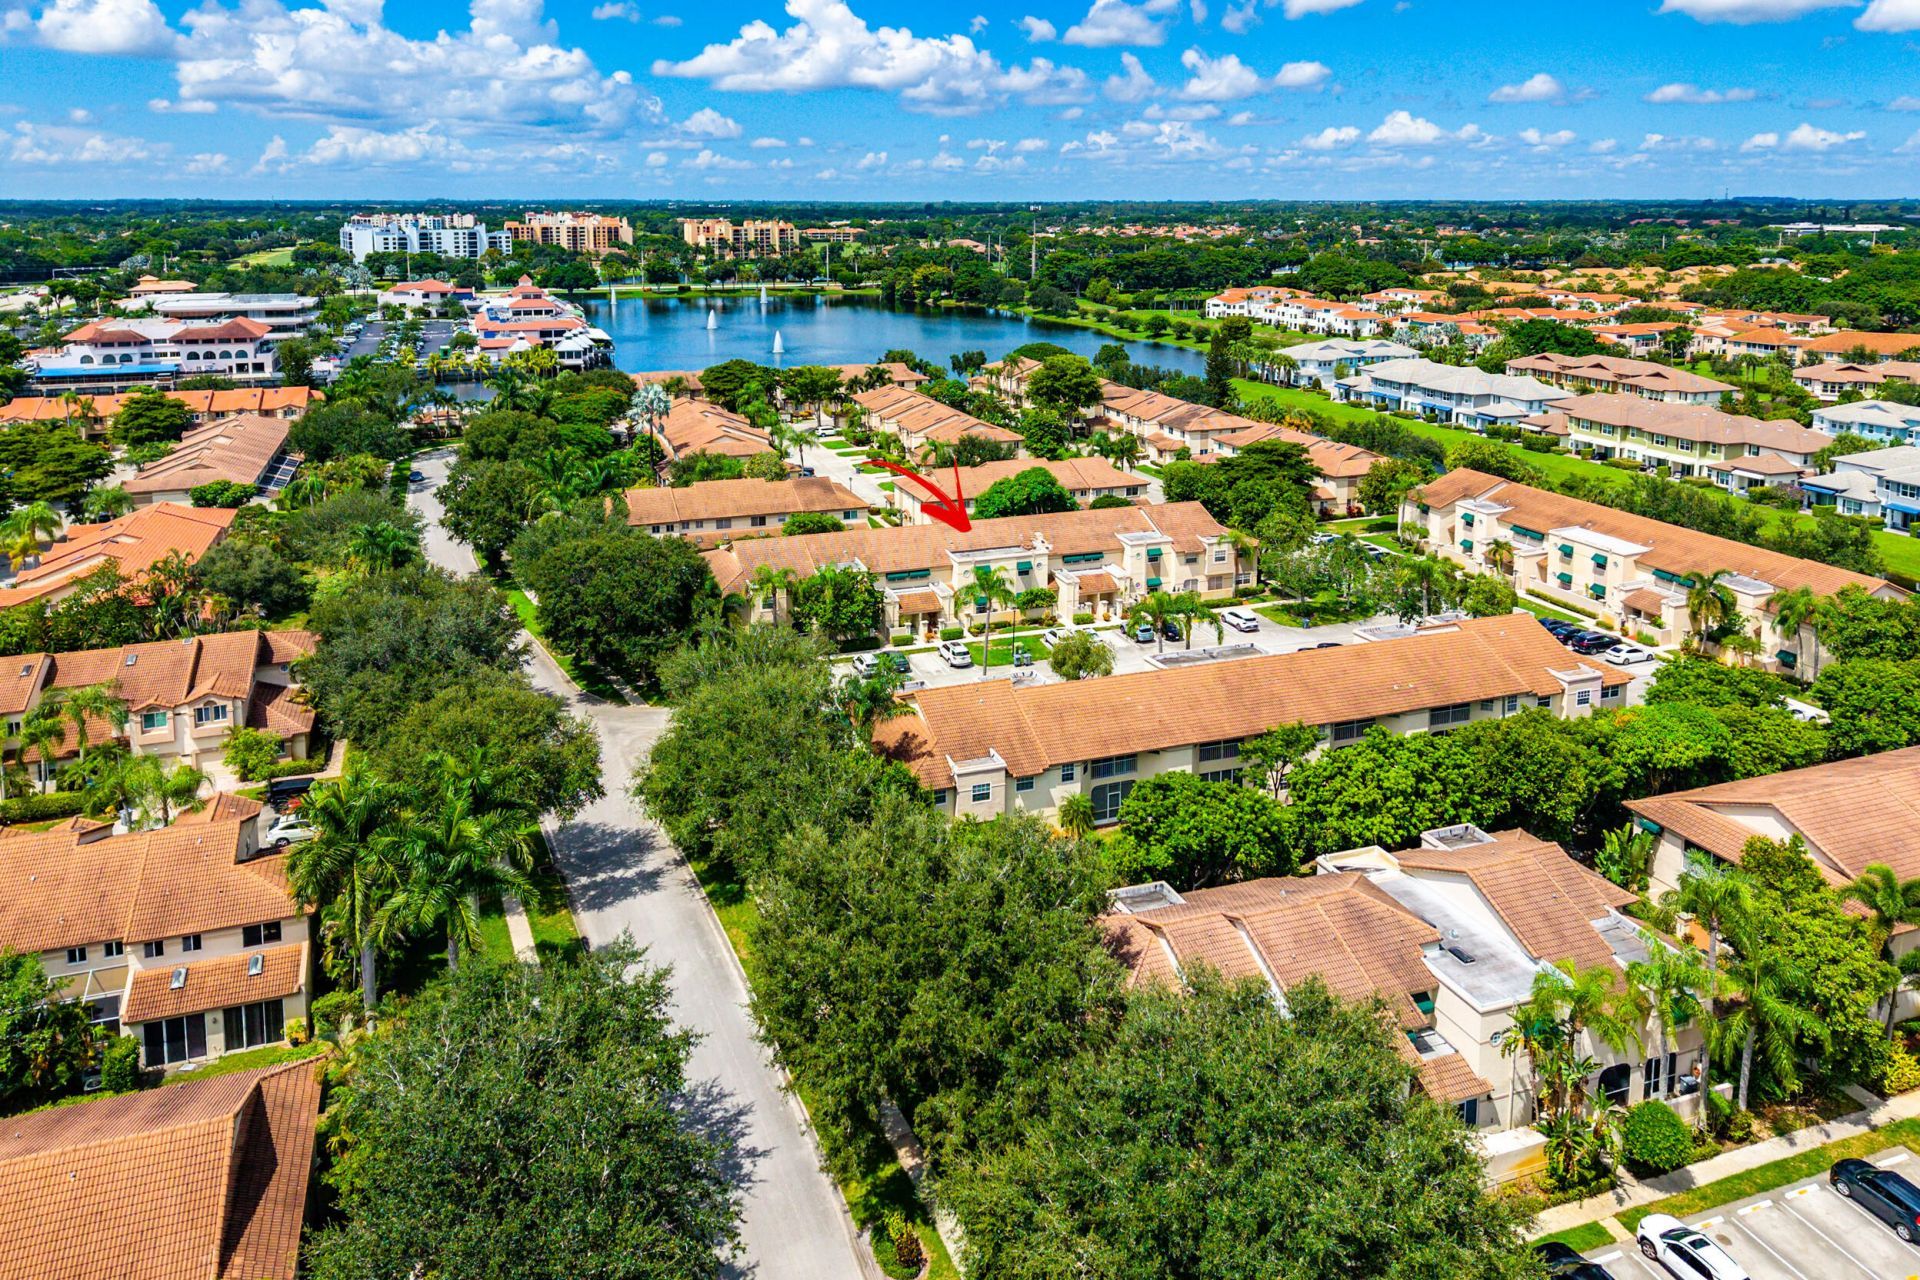
Welcome to easy SE Florida living in this beautifully updated ground-floor residence in The Plum at Boca Pointe PRICED 2 SELL!. Enjoy the convenience of simply walking right in with no stairs, along with a private rear exterior patio area perfect for relaxing & enjoying the Florida lifestyle. The remodeled kitchen was completed in 2023, complemented by newer 12x24 tile flooring & a brand-new A/C system installed in 2026. The permitted rear patio was enclosed in 2023 with impact windows & doors, creating additional versatile enclosed space to enjoy year-round. A separate storage room located just outside the front door provides convenient additional storage. Other features include a 2016 hot water heater & a comfortable, functional floor plan. Perfect for seasonal or all year round living! Boca Pointe is a gated community offering an impressive array of amenities, including a fitness center, dedicated spin cycle room, heated community pool, separate spa, tennis courts and pickleball courts. Conveniently located near shopping, dining, golf and all that Boca Raton has to offer. A wonderful opportunity to enjoy a move-in-ready ground-floor residence with significant updates, additional enclosed space and outstanding community amenities. SEE ALL PHOTOS!
Property Features
Property Type: Residential - Condominium
Cooling: Central Air, Ceiling Fan(s), Electric
Heating: Central, Electric
Home Style: Traditional
Roof Type: Concrete, Tile
Stories: 1.0
Taxes: $4,869
Year Built: 1987
Amenities
Entrance Foyer
Walk-In Closet(s)
Bedroom Layout - Split
Awning(s)
Garden
Feature Descriptions
Appliances: Electric Water Heater, Dryer, Disposal, Dishwasher, Electric Range, Microwave, Refrigerator, Water Heater, Washer, Range
Association: Boca Pointe Community Association
Association Amenities: Clubhouse, Fitness Center, Golf Course, Parking, Pool, Spa/Hot Tub, Tennis Court(s), Heated Pool, Pickleball Court(s), Street Lights, Gated, Security
Association Fee Includes: Cable TV, Insurance, Maintenance Grounds, Maintenance Structure, Security, Common Areas, Reserve Funds, Roo
Days on Site: 2
Exterior: Block, Concrete, Stucco, CBS, Concrete Block - With St
Fencing: None
Flooring: Carpet, Ceramic Tile, Tile
Furnished: Negotiable
Guest House Y/N: No
HOA Fee: $715/ Monthly
Hot Tub: Yes
Laundry: Laundry Closet, Electric Dryer Hookup, Inside, Laundry Room, In Unit, Washer Hookup
Lot: Interior Lot, Sidewalks, Landscaped
Lot: Interior Lot, Sidewalks, Landscaped
Parcel#: 00424734150340050
Parking: Asphalt, Assigned, Guest, Open
Parking Notes: Asphalt, Assigned, Guest, Open
Patio/Porch: Patio - Open, Patio
Pets Allowed: Yes, Number Limit, Size Limit, Pet Restrictions Possible
Restrictions: Buyer Approval Required, Parking - No Boat, Parking - No Commercial Vehicles, Parking - No RV, Parking -
Security: Gated with Guard, Security Guard, Smoke Detector(s), Security Gate
Sewer: Public Sewer
Special View Info: Garden
Sprinkler: Auto Sprinkler
SQFT Living: 1090
Structure Type: Multi Family
Total Rooms: 7
Utilities: Cable Available, Electricity Connected, Sewer Connected, Underground Utilities, Water Connected
Utilities: Cable Available, Electricity Connected, Sewer Connected, Underground Utilities, Water Connected
Water: Public
Waterfront Features: None
Windows: Blinds, Drapes, Rods, Single Hung Metal, Sliding
Room Sizes
Kitchen: 11 X 11.8 Level First
Living Room: 12 X 17.39 Level First
Primary Bedroom: 12 X 14 Level First
Bedroom 2: 11 X 13 Level First
Dining Room: 7 X 11 Level First
Florida Room: 9 X 12 Level First
Other: 5 X 6 Level First
Local Schools
High School: Boca Raton
Middle School: Boca Raton Community
Elementary School: Verde K-8
Listed By / Shown By
Listed By
Agency Name: Waterfront Properties & Club C
Agency Phone: 561-746-7272
Shown By
Agent Name: Cheryl Feinman PA
Agent Phone: Cell: (561) 706-0534
Agency Title: Realty 100

Estimate Your Payment
Estimated Payment
$ 1,286.78 per month $778.95 Principal & Interest $405.75 Property Tax $102.08 Homeowner's InsuranceChange Payment Information


Privacy Policy / DMCA Notice / ADA Accessibility


This site is hosted, designed and copyright
© 1994 - 2026 by
Delta Media Group, Inc. -- Patent Pending --
6735 Via Regina | MLS# B26076919
This condo located at 6735 Via Regina, Boca Raton, FL 33433 is currently listed for sale with an asking price of $350,000. This property was built in 1987 and has 2 bedrooms and 2 full baths with 1090 sq. ft. Via Regina is located in the PLUM AT BOCA POINTE CONDOS ONE THRU 15 FILED IN OR subdivision. Search PLUM AT BOCA POINTE CONDOS ONE THRU 15 FILED IN OR real estate on cfeinmanpa.realty100.com today.