CherylFeinman PA

BEDS5
BATHS4 full 1 partial
SQUARE FEET3,287
MLS#O6419778
STATUSActive
PROPERTY TYPEResidential - Single Family
SUBDIVISIONOAKFIELD AT MOUNT DORA
Property Description
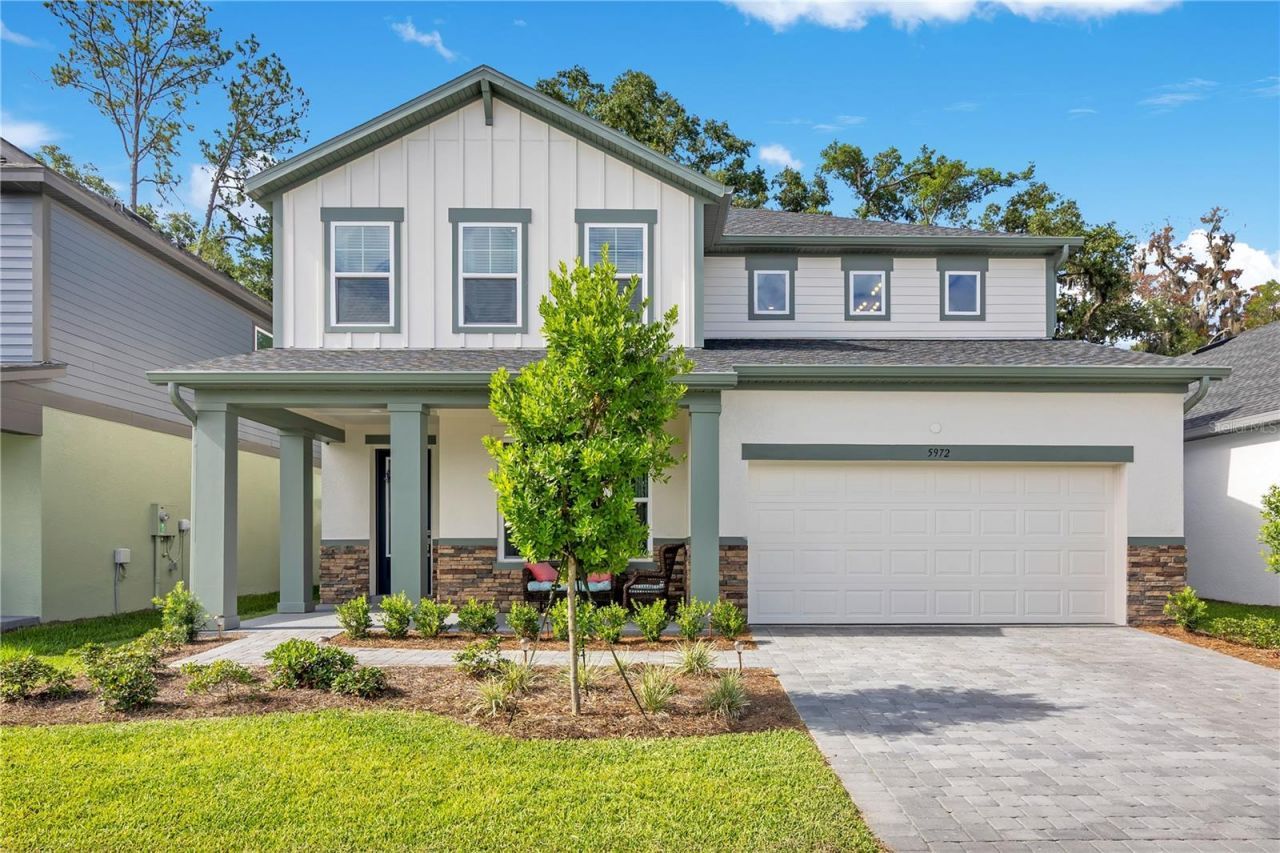
RARE OPPORTUNITY to own a FULLY LOADED home that is practically NEW! Just completed and purchased in February 2026-set on a premium wooded lot with no rear neighbors for exceptional privacy and a peaceful backdrop. This is the largest Bradley model in Oakfield at Mount Dora, fully loaded with upgrades from the builder and already enhanced with desirable improvements, ready for you to move in today. The covered front porch welcomes you inside to a private office with glass French doors at the front of the home on the first floor, then opens to luxury vinyl plank flooring that runs throughout the entire main level and continues up the stairs. The heart of the home is a gorgeous gourmet kitchen centered around a huge island, complete with subway tile backsplash, elegant gold hardware, a large sink, an oven vent, built-in wall oven and microwave, premium 3 cm quartz counters, and stylish pendant lighting. The owners added a new premium kitchen faucet that elevates everyday use. The space opens seamlessly to the living area and an extended covered lanai, accessible by both a full-wall sliding glass door and a separate entry door that was added as an upgrade, creating flexible options for indoor-outdoor living. A convenient half bath is located downstairs, along with extra storage tucked under the stairs. A versatile fifth bedroom on the main floor includes its own full bath with shower, making it ideal as a private guest suite or in-law space. Upstairs you will find four bedrooms. Two of the bedrooms share a Jack-and-Jill bathroom, a third bedroom has its own private bath, and the primary suite features a tray ceiling, generous walk-in closets, and an upgraded bathroom where the owners installed a new tile floor and fully frameless glass shower door. All bathrooms feature upgraded tile on the floors and shower walls along with 3 cm quartz on counters. A large laundry room with a closet is also located on the second floor. Practical details include a three-car tandem garage, walk-in closets throughout, and recessed lighting as an upgrade throughout the entire home. The current owners also added a full privacy fence, a whole-house water softener with filtration system, upgraded shower heads in every shower, and two-inch blinds installed throughout the home, delivering the finishes most buyers still have to budget for after closing. Community living enhances the experience with a resort-style pool, dog park, and playground, while a community trail leads directly to Publix for everyday convenience. Historic Downtown Mount Dora and major roadways are just minutes away. This is a rare chance to step into a brand-new 2026 home that already includes the premium upgrades and thoughtful improvements that set it apart. Ready when you are.
Property Features
Property Type: Residential - Single Family
Cooling: Central Air
Fenced: Yes
Garage: 3 car attached
Heating: Central, Electric
Home Style: Traditional
Lot Size: 0.14 Acres
Roof Type: Shingle
Stories: 2.0
Taxes: $652
Year Built: 2026
Amenities
High Ceilings
In Wall Pest System
Living Room/Dining Room Combo
Open Floorplan
Primary Bedroom Main Floor
Solid Surface Counters
Split Bedroom
Stone Counters
Thermostat
Tray Ceiling(s)
Walk-In Closet(s)
Lighting
Private Yard
Rain Gutters
Sidewalk
Sliding Doors
Feature Descriptions
Additional Rooms: Den/Library/Office, Loft
Appliances: Built-In Oven, Cooktop, Dishwasher, Disposal, Electric Water Heater, Microwave, Range Hood
Association Amenities: Playground, Pool
Builder: David Weekley Homes
Community Features: Association Recreation - Owned, Community Mailbox, Deed Restrictions, Dog Park, Playground, Pool, Sidewalks, Street Lights
Days on Site: 32
Directions: From the Orlando area, take SR-429 North towards Mount Dora. Take Exit 39 for FL-453 N towards Mount Dora/Leesburg. Exit onto FL-46 toward Mount Dora/Leesburg. Turn left onto US-441 South. Turn left in less than a mile onto Sacred Oak Avenue. Sales Center
Exterior: Block, Concrete, HardiPlank Type, Stone, Stucco, Frame
Fencing: Fenced, Vinyl
Flood Zone Code: X
Flooring: Carpet, Luxury Vinyl, Tile
Foundation: Slab
Garage Dimensions: 19X35
HOA Fee: 139/ Monthly
HOA Y/N: Yes
Home Warranty Y/N: Yes
Listing Terms: Cash, Conventional, FHA, VA Loan
Lot: Greenbelt, In County, Landscaped, Sidewalk, Paved
Lot Dimensions: 0.14
Model: The Bradley
Other Equipment: Irrigation Equipment, Private Yard
Ownership: Fee Simple
Parking: Driveway, Garage Door Opener, Tandem
Parking Notes: Driveway, Garage Door Opener, Tandem
Patio/Porch: Covered, Front Porch, Rear Porch
Pets Allowed: Yes
Property Attached Y/N: No
Property Sub-Type: Single Family Residence
Security: Smoke Detector(s)
Sewer: Public Sewer
Showing Instructions: Sentri Lock Box, Appointment Only, ShowingTime
Special Sale Provisions: None
Utilities: BB/HS Internet Available, Cable Available, Electricity Connected, Fiber Optics, Phone Available, Public, Sewer Connected, Water Connected
Vegetation: Trees/Landscaped
Water: Public
Water Access Y/N: No
Windows: Double Pane Windows, Low-Emissivity Windows
Zoning: P-D
Local Schools
High School: Apopka High
Middle School: Wolf Lake Middle
Elementary School: Zellwood Elem
Listed By / Shown By
Listed By
Agency Name: HOMEVEST REALTY
Agency Contact: 407-897-5400
Shown By
Agent Name: Cheryl Feinman PA
Agent Phone: Cell: (561) 706-0534
Agency Title: Realty 100

Estimate Your Payment
Estimated Payment
$ 1,562.16 per month $1,333.11 Principal & Interest $54.33 Property Tax $174.71 Homeowner's InsuranceChange Payment Information



Member Participants (and their affiliated licensees, if applicable) shall indicate on their websites that IDX information is provided exclusively for consumers’ personal non-commercial use, that it may not be used for any purpose other than to identify prospective properties consumers may be interested in purchasing, that the data is deemed reliable but is not guaranteed by MLS GRID, and that the use of the MLS GRID Data may be subject to an end user license agreement prescribed by the Member Participant’s applicable MLS if any and as amended from time to time. MLS GRID may, at its discretion, require use of other disclaimers as necessary to protect Member Participant, and/or their MLS from liability.
Based on information submitted to the MLS GRID. All data is obtained from various sources and may not have been verified by broker or MLS GRID. Supplied Open House Information is subject to change without notice. All information should be independently reviewed and verified for accuracy. Properties may or may not be listed by the office/agent presenting the information.
Privacy Policy / DMCA Notice / ADA Accessibility


This site is hosted, designed and copyright
© 1994 - 2026 by
Delta Media Group, Inc. -- Patent Pending --
5972 Sacred Oak Avenue | MLS# O6419778
This single family home located at 5972 Sacred Oak Avenue, Mount Dora, FL 32757 is currently listed for sale with an asking price of $599,000. This property was built in 2026 and has 5 bedrooms and 4 full and 1 partial baths with 3287 sq. ft. Sacred Oak Avenue is located in the OAKFIELD AT MOUNT DORA subdivision. Search OAKFIELD AT MOUNT DORA real estate on cfeinmanpa.realty100.com today.