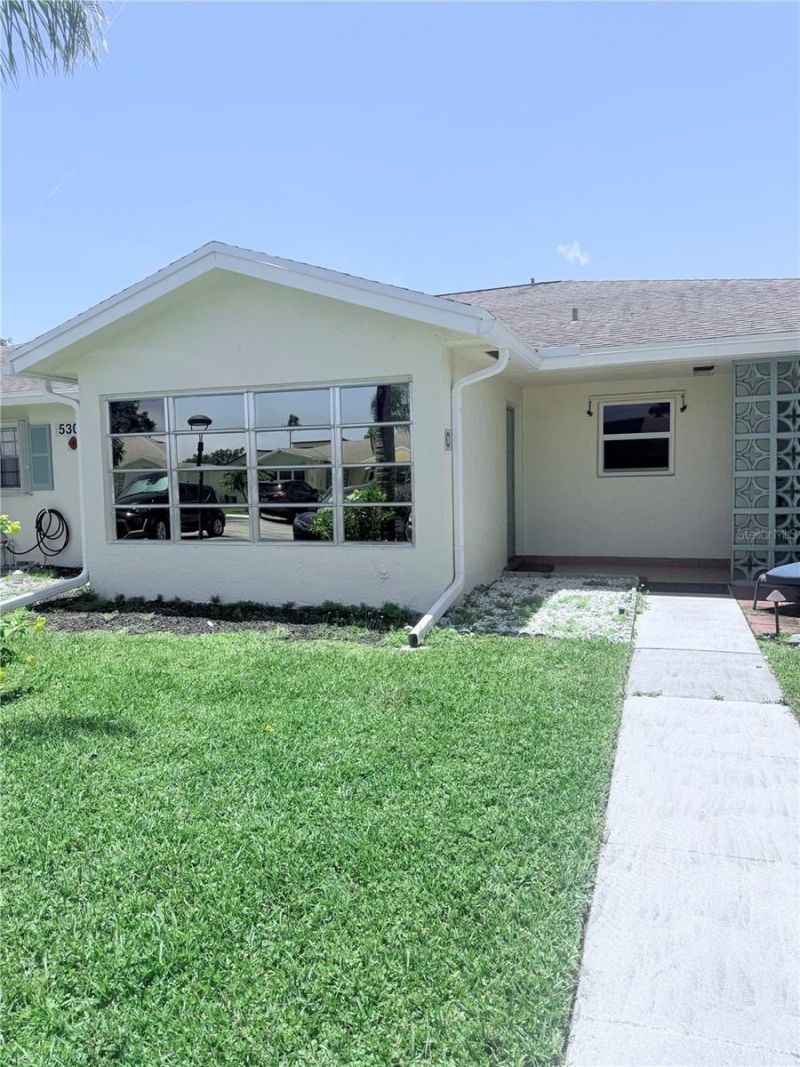
CherylFeinman PA

BEDS1
BATHS2 full
SQUARE FEET1,080
MLS#G5115414
STATUSActive
PROPERTY TYPEResidential - Condominium
SUBDIVISIONHIGH POINTE OF DEL RAY CONDO
Property Description
Experience the best of active adult living at High Point of Delray West Section 1, a welcoming 55+ community designed for those who enjoy both relaxation and an active lifestyle. Residents have access to an impressive array of amenities that make it easy to stay healthy, social, and engaged.Community Amenities Include:?? Heated community swimming pool?? Spacious clubhouse with social activities?? Fitness center?? Tennis courts?? Pickleball courts?? Shuffleboard courts?? BBQ grills and picnic area?? Billiards/game room?? Library and gathering spaces?? Wi-Fi available at the clubhouse and pool areaBeyond the neighborhood, you'll enjoy Delray Beach's vibrant lifestyle with nearby shopping, dining, entertainment, golf courses, medical facilities, beautiful beaches, and the famous Atlantic Avenue just minutes away. Whether you prefer an active social calendar or simply relaxing in the Florida sunshine, High Point of Delray West Section 1 offers the perfect blend of comfort, convenience, and recreation.
Property Features
Property Type: Residential - Condominium
Cooling: Central Air
Heating: Central
Roof Type: Shingle
Stories: 1.0
Taxes: $437
Year Built: 1980
Amenities
Ceiling Fans(s)
Living Room/Dining Room Combo
Walk-In Closet(s)
Sidewalk
Tennis Court(s)
Feature Descriptions
Accessibility Features: Accessible Approach with Ramp, Accessible Bedroom, Accessible Full Bath
Appliances: Dishwasher, Microwave, Range, Refrigerator
Community Features: Clubhouse, Community Mailbox, Fitness Center, Pool, Sidewalks, Tennis Court(s)
Directions: I-95 to exit 52 (806 and Atlantic Ave), head West to S Military Trail, then turn into High Pointe West Condo on Lakefront Blvd, in 0.4 miles turn Right, in 450ft turn Right, and unit is on the right. 5301 Lakefront Blvd, Unit C.
Exterior: Block, Stucco
Flood Zone Code: X
Flooring: Carpet, Ceramic Tile
Foundation: Slab
HOA Fee: 536/ Monthly
HOA Y/N: Yes
Home Warranty Y/N: No
Listing Terms: Cash, Conventional
Ownership: Condominium
Pets Allowed: No
Property Attached Y/N: No
Property Sub-Type: Condominium
Senior Community: Yes
Sewer: Public Sewer
Showing Instructions: Combination Lock Box
Special Sale Provisions: None
Utilities: Public
Water: Public
Water Access Y/N: No
Windows: Blinds
Zoning: RM
Room Sizes
Kitchen: 7x10
Dining Room: 13x8.5
Bonus Room: 7x11
Living Room: 12x23
Primary Bedroom: 16x15
Listed By / Shown By
Listed By
Agency Name: CENTURY 21 MYERS ROSE REALTY
Agency Contact: 352-717-2000
Shown By
Agent Name: Cheryl Feinman PA
Agent Phone: Cell: (561) 706-0534
Agency Title: Realty 100

Estimate Your Payment
Estimated Payment
$ 388.83 per month $311.58 Principal & Interest $36.42 Property Tax $40.83 Homeowner's InsuranceChange Payment Information



Member Participants (and their affiliated licensees, if applicable) shall indicate on their websites that IDX information is provided exclusively for consumers’ personal non-commercial use, that it may not be used for any purpose other than to identify prospective properties consumers may be interested in purchasing, that the data is deemed reliable but is not guaranteed by MLS GRID, and that the use of the MLS GRID Data may be subject to an end user license agreement prescribed by the Member Participant’s applicable MLS if any and as amended from time to time. MLS GRID may, at its discretion, require use of other disclaimers as necessary to protect Member Participant, and/or their MLS from liability.
Based on information submitted to the MLS GRID. All data is obtained from various sources and may not have been verified by broker or MLS GRID. Supplied Open House Information is subject to change without notice. All information should be independently reviewed and verified for accuracy. Properties may or may not be listed by the office/agent presenting the information.
Privacy Policy / DMCA Notice / ADA Accessibility


This site is hosted, designed and copyright
© 1994 - 2026 by
Delta Media Group, Inc. -- Patent Pending --
5301 Lakefront Boulevard , Unit C | MLS# G5115414
This condo located at 5301 Lakefront Boulevard , Unit C, Delray Beach, FL 33484 is currently listed for sale with an asking price of $140,000. This property was built in 1980 and has 1 bedrooms and 2 full baths with 1080 sq. ft. Lakefront Boulevard , Unit C is located in the HIGH POINTE OF DEL RAY CONDO subdivision. Search HIGH POINTE OF DEL RAY CONDO real estate on cfeinmanpa.realty100.com today.