CherylFeinman PA

BEDS2
BATHS2 full
SQUARE FEET970
MLS#TB8550759
STATUSActive
PROPERTY TYPEResidential - Condominium
SUBDIVISIONHAMILTON HOUSE THE CONDO
Property Description
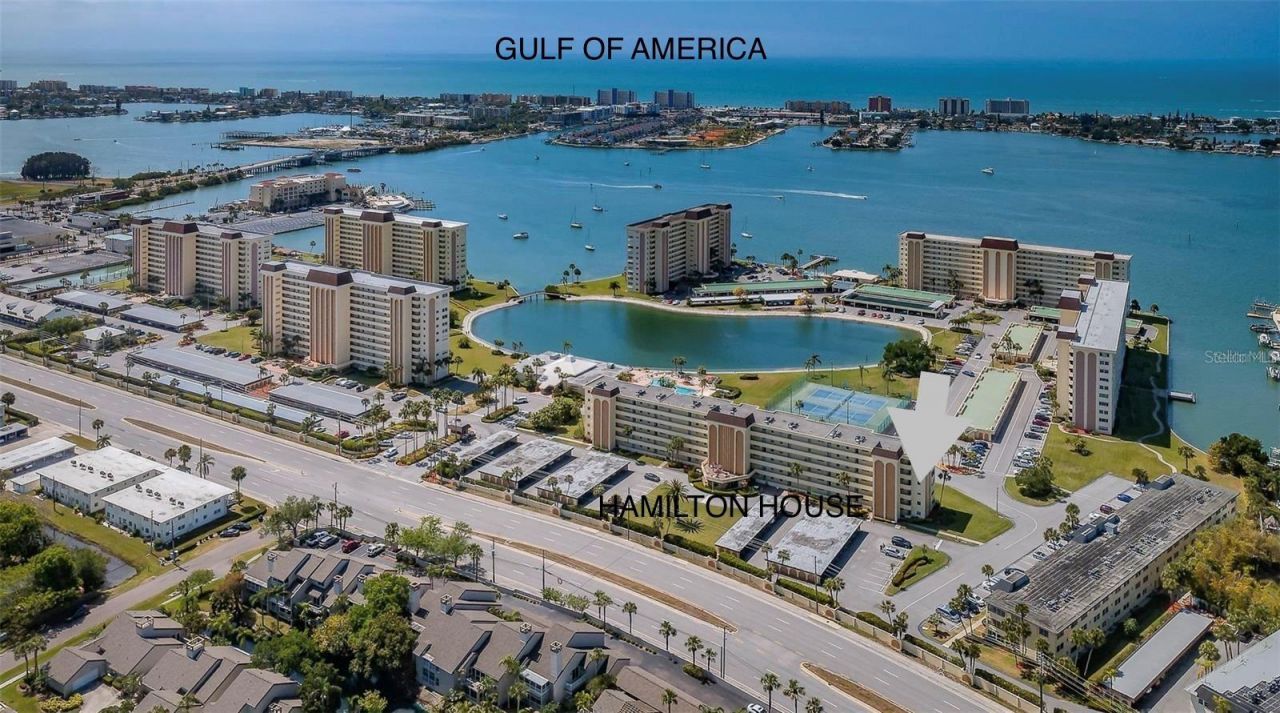
If you have ever dreamed of owning a waterfront home with tropical views, the time is now! Locations like this are Limited. Views from this 38 acres is ever-changing! Prime sunset orientation! From the minute you walk in the door you're drawn to the windows overlooking picturesque Independence Cove, the Intracoastal Waterway & Boca Ciega Bay. Well-maintained, FURNISHED home. Exterior storage. Walk/Bike to shopping, restaurants, banking, pharmacy,(the best waterfront) American Legion! The Gulf of Mexico beaches on our 37-mile barrier island are across the bridge which is less than a 1/2 mile from Sea Towers. Minutes to John's Pass, Seminole City Center, the Veteran's hospital and WalMart Supercenter. Boat slips/kayak storage & launch available for an additional fee. ***INCLUDED in monthly fees: FREE Washers & Dryers, High-speed WIFI/Cable TV, Sewer/water/trash, Gunite/Inground Pools that are heated/cooled, Weight Room, Billiards Room, Card Rooms, Ping Pong Tables, Tennis/Pickle Ball Courts, Putting Green, Marina, Fishing Docks, Fish Cleaning station, Bike Storage, Wash & Vacuum your auto for FREE on site, 2 Outdoor Grill areas, 3 covered picnic areas, Sidewalks, Exterior Storage, Mail Room, Lobby, Unloading Area, Covered/Reserved Parking, Escrow Reserves Fund, General/Flood insurance, Maintenance Exterior, Professional/On-site Manager/Office performs many services including faxing, Monthly Pest Control, Pool Maintenance, Private Road, Recreational Facilities are owned, 24-Hour Security Gate/Personnel, Irrigation System, Mature Landscaping, Exterior Lighting, Center Elevator, 3 Stairwells*** The Clubhouse is scheduled to open soon!!! It's been gutted and redone from top to bottom!
Property Features
Property Type: Residential - Condominium
Cooling: Central Air
Fenced: Yes
Heating: Electric
Home Style: Florida
Lot Size: 38.00 Acres
Roof Type: Built-Up
Stories: 6.0
Taxes: $2,754
Year Built: 1970
Amenities
Ceiling Fans(s)
Elevator
L Dining
Thermostat
Walk-In Closet(s)
Window Treatments
Lighting
Outdoor Grill
Sidewalk
Storage
Tennis Court(s)
Feature Descriptions
Additional Rooms: Storage Rooms
Appliances: Dishwasher, Disposal, Electric Water Heater, Exhaust Fan, Ice Maker, Microwave, Range, Refrigerator
Association Amenities: Cable TV, Clubhouse, Elevators, Fitness Center, Gated, Laundry, Optional Additional Fees, Pool, Recreation Facilities, Storage, Tennis Court(s), Trail(s), Vehicle Restrictions
Body of Water: BOCA CIEGA BAY
Community Features: Association Recreation - Owned, Buyer Approval Required, Fitness Center, Gated Community - Guard, Sidewalks, Tennis Court(s), Street Lights
Condo Fee: $858/ Monthly
Directions: Duhme Road (113th Street) to Sea Towers guard gate, give business card to guard. Follow signs to Hamilton Building and guest parking is in the front of the building.
Exterior: Block, Concrete
Fencing: Masonry
Flood Zone Code: AE
Flooring: Carpet
Foundation: Slab
Frontage Bay Harbor: 150
Frontage ICW: 150
Frontage Lagoon: 100
Home Warranty Y/N: No
Listing Terms: Cash, Conventional
Lot: FloodZone, Landscaped, Near Marina, Near Public Transit, Private, Sidewalk, Street One Way, Paved, Unincorporated
Lot Dimensions: 38
Other Equipment: Irrigation Equipment
Other Structures: Boat House, Storage, Tennis Court(s)
Ownership: Condominium
Parking: Assigned, Ground Level, Guest, Reserved
Parking Notes: Assigned, Ground Level, Guest, Reserved
Patio/Porch: Deck
Pets Allowed: No
Pool: Child Safety Fence, Deck, Gunite, Heated, In Ground, Lighting
Property Attached Y/N: No
Property Sub-Type: Condominium
Security: Gated Community, Security Gate, Touchless Entry
Senior Community: Yes
Sewer: Public Sewer
Showing Instructions: Supra Lock Box, ShowingTime
Special Sale Provisions: None
Special View Info: Water
Utilities: BB/HS Internet Available, Cable Connected, Electricity Connected, Fire Hydrant, Phone Available, Public, Sewer Connected, Sprinkler Recycled, Underground Utilities, Water Connected
Vegetation: Mature Landscaping, Trees/Landscaped
Water: Public
Water Access: Intracoastal Waterway, Lagoon
Water Access Y/N: Yes
Waterfront Features: Bay/Harbor, Intracoastal Waterway, Lagoon, Assigned Boat Slip, Bridges - No Fixed Bridges, Davits, Fishing Pier, Minimum Wake Zone, Sailboat Water, Seawall - Concrete
Water View: Gulf/Ocean - Partial, Intracoastal Waterway
Zoning: RESIDENTIAL
Room Sizes
Kitchen: 12x10
Living Room: 14x13
Dining Room: 14x10
Primary Bedroom: 14x11
Bedroom 2: 11x11
Bathroom 1: 5x7
Bathroom 2: 5x6
Listed By / Shown By
Listed By
Agency Name: CENTURY 21 RE CHAMPIONS
Agency Contact: 727-398-2774
Shown By
Agent Name: Cheryl Feinman PA
Agent Phone: Cell: (561) 706-0534
Agency Title: Realty 100

Estimate Your Payment
Estimated Payment
$ 795.88 per month $500.75 Principal & Interest $229.50 Property Tax $65.63 Homeowner's InsuranceChange Payment Information



Member Participants (and their affiliated licensees, if applicable) shall indicate on their websites that IDX information is provided exclusively for consumers’ personal non-commercial use, that it may not be used for any purpose other than to identify prospective properties consumers may be interested in purchasing, that the data is deemed reliable but is not guaranteed by MLS GRID, and that the use of the MLS GRID Data may be subject to an end user license agreement prescribed by the Member Participant’s applicable MLS if any and as amended from time to time. MLS GRID may, at its discretion, require use of other disclaimers as necessary to protect Member Participant, and/or their MLS from liability.
Based on information submitted to the MLS GRID. All data is obtained from various sources and may not have been verified by broker or MLS GRID. Supplied Open House Information is subject to change without notice. All information should be independently reviewed and verified for accuracy. Properties may or may not be listed by the office/agent presenting the information.
Privacy Policy / DMCA Notice / ADA Accessibility


This site is hosted, designed and copyright
© 1994 - 2026 by
Delta Media Group, Inc. -- Patent Pending --
4650 Cove Circle , Unit UNIT 311 | MLS# TB8550759
This condo located at 4650 Cove Circle , Unit UNIT 311, Saint Petersburg, FL 33708 is currently listed for sale with an asking price of $225,000. This property was built in 1970 and has 2 bedrooms and 2 full baths with 970 sq. ft. Cove Circle , Unit UNIT 311 is located in the HAMILTON HOUSE THE CONDO subdivision. Search HAMILTON HOUSE THE CONDO real estate on cfeinmanpa.realty100.com today.