CherylFeinman PA

BEDS3
BATHS3 full 1 partial
SQUARE FEET2,940
MLS#TB8537378
STATUSActive
PROPERTY TYPERental - Condominium
SUBDIVISION3105 BAY OAKS CONDOMINIUM
Property Description
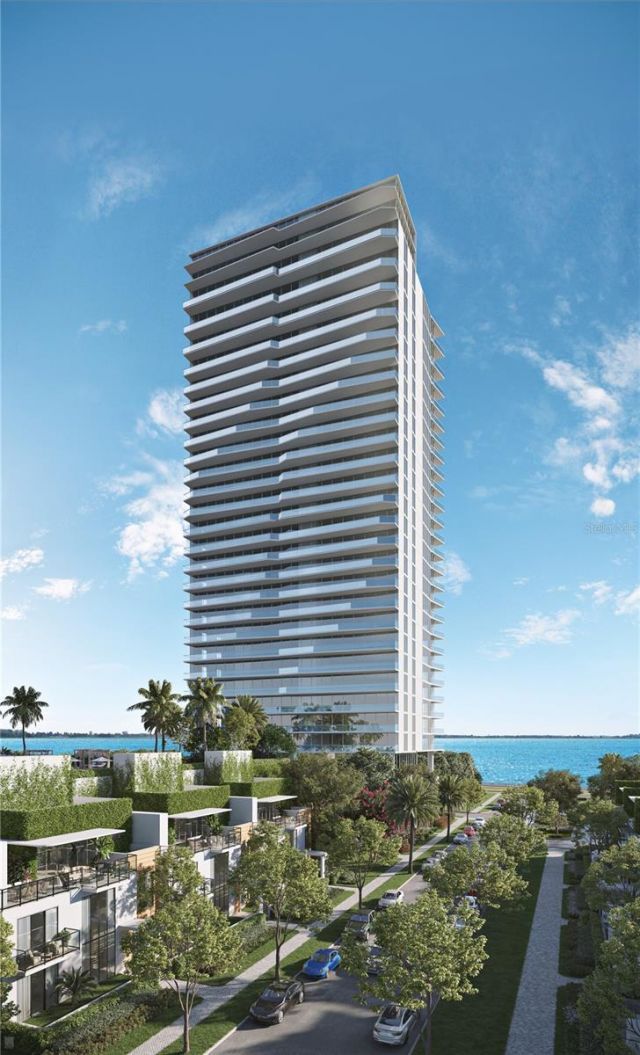
Available furnished or unfurnished, this stunning residence offers three bedrooms, three-and-a-half bathrooms, plus a separate den. Beautifully designed interiors and floor-to-ceiling glass frame expansive views of Hillsborough Bay and Downtown Tampa, while large wraparound balconies provide exceptional outdoor living space. The separate den offers flexible use as a private office, media room, or additional lounge area.Residents enjoy an impressive collection of amenities, including 24/7 valet, concierge and security services, two pool decks featuring a dipping pool and a plunge pool, an expansive fitness center with an adjacent Pilates studio, two guest suites, a golf simulator, spa facilities, conference rooms, resident dining, and a media room.This exceptional residence brings together refined interiors, panoramic water and city views, generous outdoor living, and an unparalleled collection of amenities in one of Tampa's premier luxury towers.
Property Features
Property Type: Rental - Condominium
Cooling: Central Air
Garage: 2 car attached
Heating: Central, Electric
Lot Size: 0.01 Acres
Stories: 29.0
Year Built: 2024
Amenities
Ceiling Fans(s)
High Ceilings
Kitchen/Family Room Combo
Open Floorplan
Walk-In Closet(s)
Window Treatments
Balcony
Lighting
Sidewalk
Sliding Doors
Feature Descriptions
Additional Rooms: Den/Library/Office
Appliances: Built-In Oven, Convection Oven, Cooktop, Dishwasher, Disposal, Dryer, Electric Water Heater, Microwave, Range Hood, Refrigerator, Washer, Wine Refrigerator
Builder: Coastal Construction
Community Features: Fitness Center, Pool, Tennis Court(s), Wheelchair Access
Directions: South on Bayshore Blvd. Turn right onto W Santiago St. Turn left into The Ritz-Carlton Residences Tampa, Tower I. Proceed to valet parking.
Flood Zone Code: BFE
Flooring: Other, Tile
HOA Y/N: Yes
Home Warranty Y/N: No
Lease Terms: Twelve Months
Lot Dimensions: 0.01
Number of Pets: 2
Parking: Assigned, Circular Driveway, Covered, Guest, Valet
Parking Notes: Assigned, Circular Driveway, Covered, Guest, Valet
Pets Allowed: Breed Restrictions, Number Limit, Size Limit, Yes
Pets Restrictions: CHECK WITH HOA/ CONDO DOCS
Pets Size: Medium (36-60 Lbs.)
Pets Weight (Max): 60
Pool: In Ground
Property Attached Y/N: No
Property Sub-Type: Condominium
Sewer: Public Sewer
Showing Instructions: 24 Hour Notice, Call Listing Office
Spa: In Ground
Utilities: BB/HS Internet Available, Cable Available, Electricity Available, Electricity Connected, Other, Sewer Available, Sewer Connected, Water Available, Water Connected
Water: Public
Water Access Y/N: No
Water View: Bay/Harbor - Partial
Room Sizes
Living Room: 16.9x18.4
Kitchen: 16x16.4
Primary Bedroom: 14x16
Primary Bedroom: 13x12
Bedroom 2: 19.3x10
Bedroom 3: 14.6x11
Listed By / Shown By
Listed By
Agency Name: THE TONI EVERETT COMPANY
Agency Contact: 813-839-5000
Shown By
Agent Name: Cheryl Feinman PA
Agent Phone: Cell: (561) 706-0534
Agency Title: Realty 100




Member Participants (and their affiliated licensees, if applicable) shall indicate on their websites that IDX information is provided exclusively for consumers’ personal non-commercial use, that it may not be used for any purpose other than to identify prospective properties consumers may be interested in purchasing, that the data is deemed reliable but is not guaranteed by MLS GRID, and that the use of the MLS GRID Data may be subject to an end user license agreement prescribed by the Member Participant’s applicable MLS if any and as amended from time to time. MLS GRID may, at its discretion, require use of other disclaimers as necessary to protect Member Participant, and/or their MLS from liability.
Based on information submitted to the MLS GRID. All data is obtained from various sources and may not have been verified by broker or MLS GRID. Supplied Open House Information is subject to change without notice. All information should be independently reviewed and verified for accuracy. Properties may or may not be listed by the office/agent presenting the information.
Privacy Policy / DMCA Notice / ADA Accessibility


This site is hosted, designed and copyright
© 1994 - 2026 by
Delta Media Group, Inc. -- Patent Pending --
3101 W Bayshore Boulevard , Unit 2304 | MLS# TB8537378
This property located at 3101 W Bayshore Boulevard , Unit 2304, Tampa, FL 33629 is currently listed for rent with an asking price of $20,800 / Monthly. Search Tampa real estate on cfeinmanpa.realty100.com today.