CherylFeinman PA

BEDS1
BATHS2 full
SQUARE FEET1,396
MLS#B26054787
STATUSActive
PROPERTY TYPEResidential - Condominium
SUBDIVISIONSavannahs Condominums
Property Description
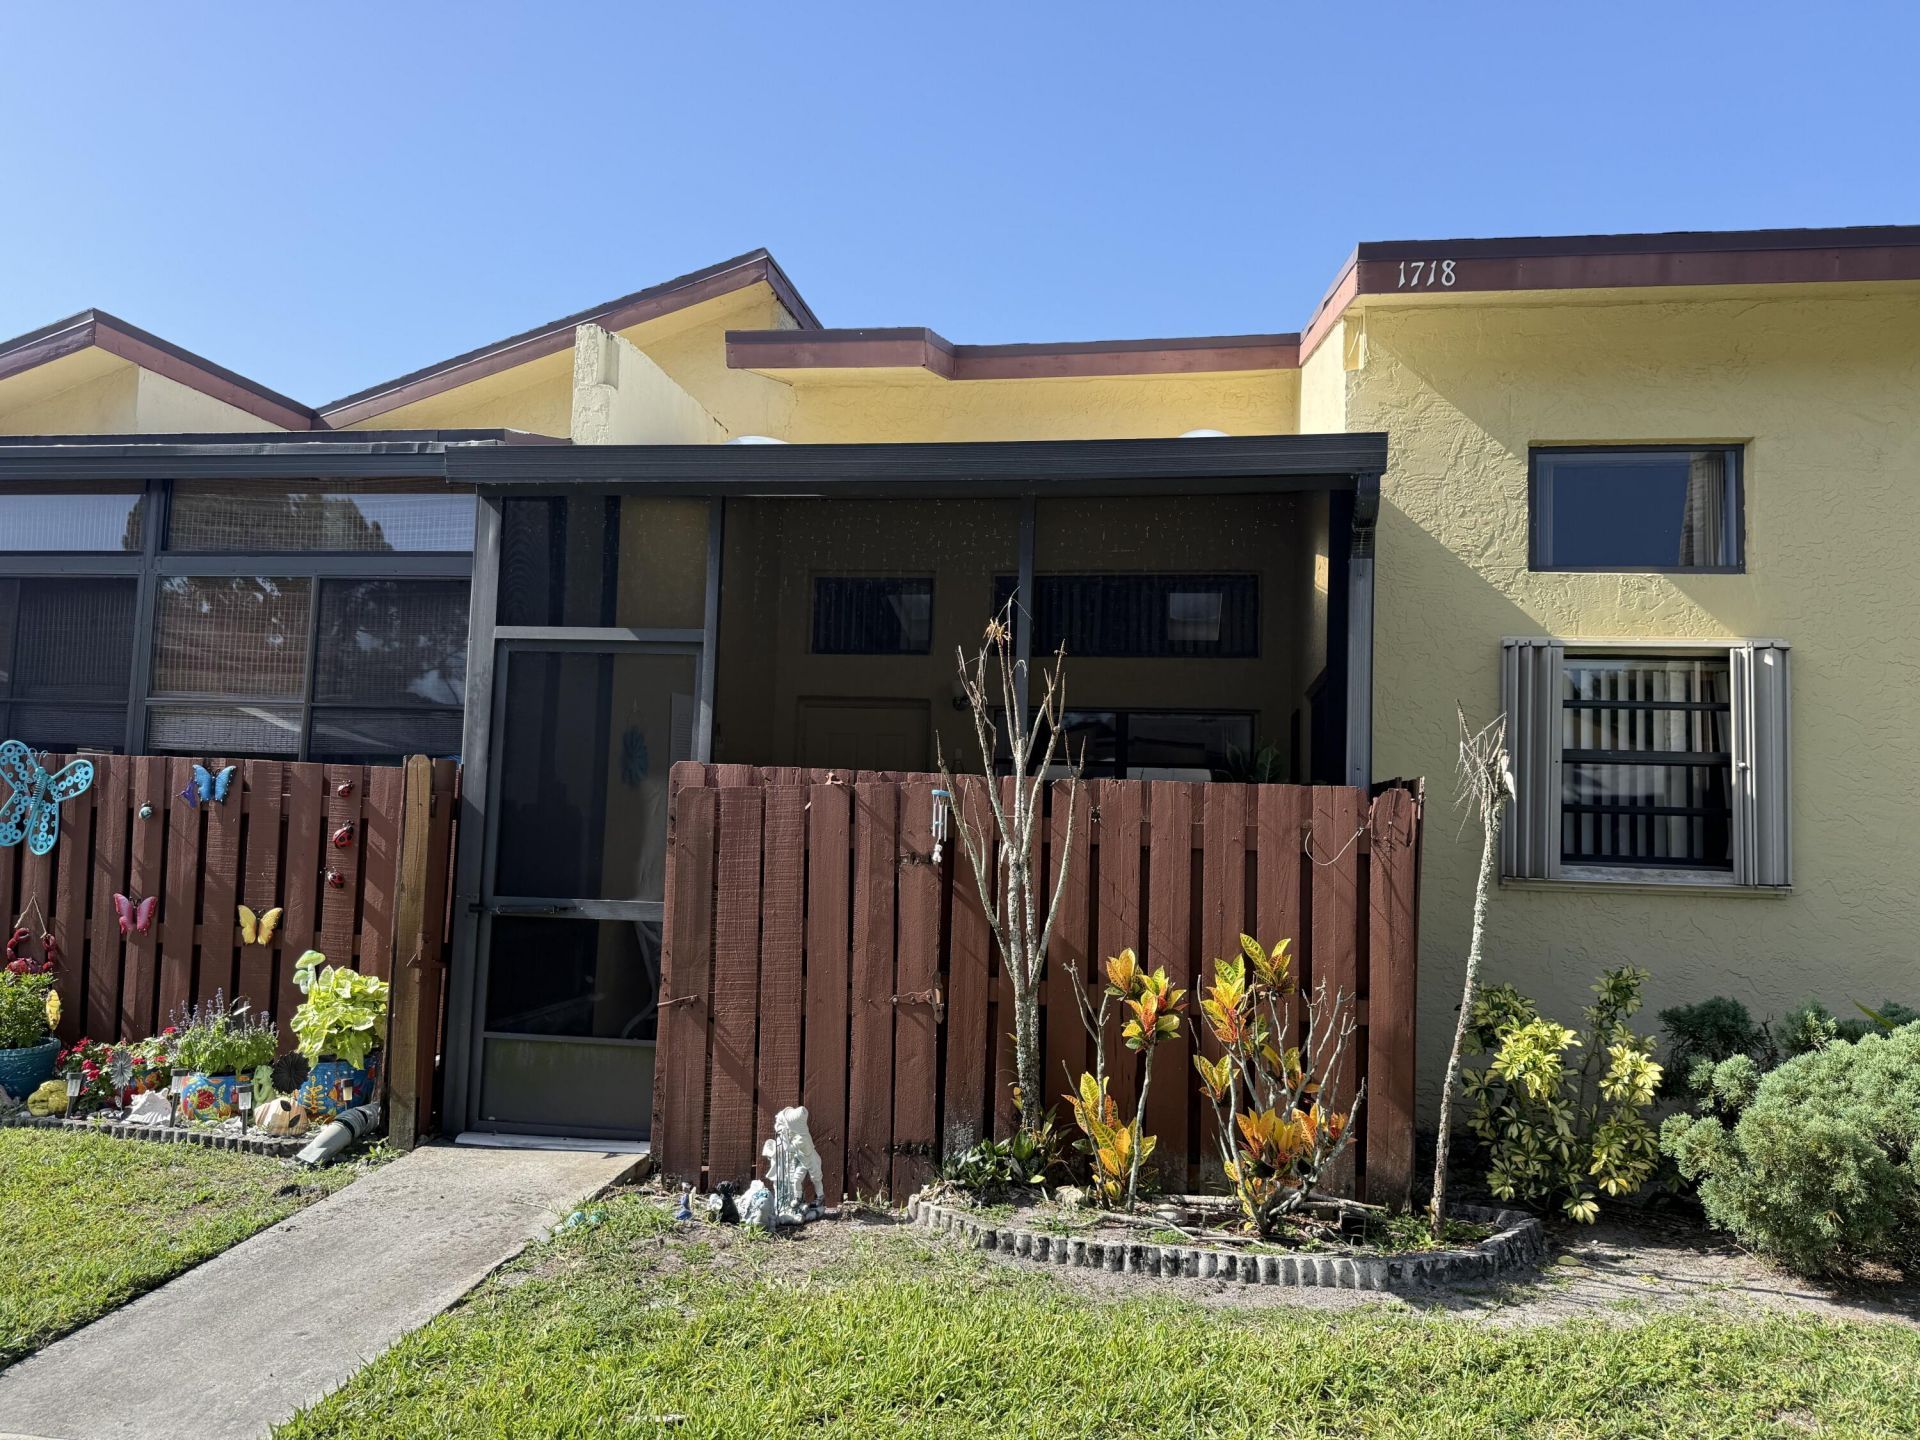
Beautiful 2 stories with vaulted ceiling, 1 bedroom with a loft that can be converted to a room or office, 2 full bathrooms with tons of upgrades like new kitchen, beautiful new floor, freshly painted inside! closed to shopping plaza like Publix, McDonald, Hotel and close to the beach. Perfect fit for vacation home or first time home buyer and ready to move in.
Property Features
Property Type: Residential - Condominium
Cooling: Central Air, Ceiling Fan(s), Electric
Heating: Central, Electric
Home Style: Colonial
Roof Type: Composition, Shingle
Stories: 1.0
Taxes: $2,570
Year Built: 1989
Amenities
High Ceilings
Feature Descriptions
Appliances: Dryer, Electric Range, Refrigerator, Washer
Association Amenities: Clubhouse, Fitness Center, Game Room, Management, Pool, Shuffleboard Court, Tennis Court(s), Manager On Site, Library
Association Fee Includes: Trash
Days on Site: 1
Exterior: CBS
Flooring: Carpet, Linoleum
Furnished: Furnished
HOA Fee: $150/ Monthly
Laundry: Washer Hookup
Lot: Zero Lot Line
Lot: Zero Lot Line
Parcel#: 242760401580003
Parking: Assigned, Guest
Parking Notes: Assigned, Guest
Patio/Porch: Patio - Covered, Patio
Pets Allowed: No
Restrictions: No Restrictions
Sewer: Public Sewer
SQFT Living: 1216
Structure Type: Multi Family
Total Rooms: 6
Utilities: Sewer Available, Water Available
Utilities: Sewer Available, Water Available
Water: Public
Waterfront Features: None
Windows: Single Hung Metal, Sliding
Room Sizes
Living Room: 12 X 20 Level Main
Kitchen: 8 X 18 Level Main
Primary Bedroom: 15 X 14 Level Main
Loft: 10 X 10 Level Upper
Utility Room: 6 X 6 Level Main
Dining Room: 12 X 9 Level Main
Listed By / Shown By
Listed By
Agency Name: Viking Realty Group Inc.
Agency Phone: 954-949-6075
Shown By
Agent Name: Cheryl Feinman PA
Agent Phone: Cell: (561) 706-0534
Agency Title: Realty 100

Estimate Your Payment
Estimated Payment
$ 609.37 per month $349.41 Principal & Interest $214.17 Property Tax $45.79 Homeowner's InsuranceChange Payment Information


Privacy Policy / DMCA Notice / ADA Accessibility


This site is hosted, designed and copyright
© 1994 - 2026 by
Delta Media Group, Inc. -- Patent Pending --
1718 W Sanderling Lane | MLS# B26054787
This condo located at 1718 W Sanderling Lane, Fort Pierce, FL 34982 is currently listed for sale with an asking price of $157,000. This property was built in 1989 and has 1 bedrooms and 2 full baths with 1396 sq. ft. W Sanderling Lane is located in the Savannahs Condominums subdivision. Search Savannahs Condominums real estate on cfeinmanpa.realty100.com today.