CherylFeinman PA

BEDS3
BATHS2 full 1 partial
SQUARE FEET1,842
MLS#A12073112
STATUSActive
PROPERTY TYPEResidential - Townhouse
SUBDIVISIONThe Oaks
Property Description
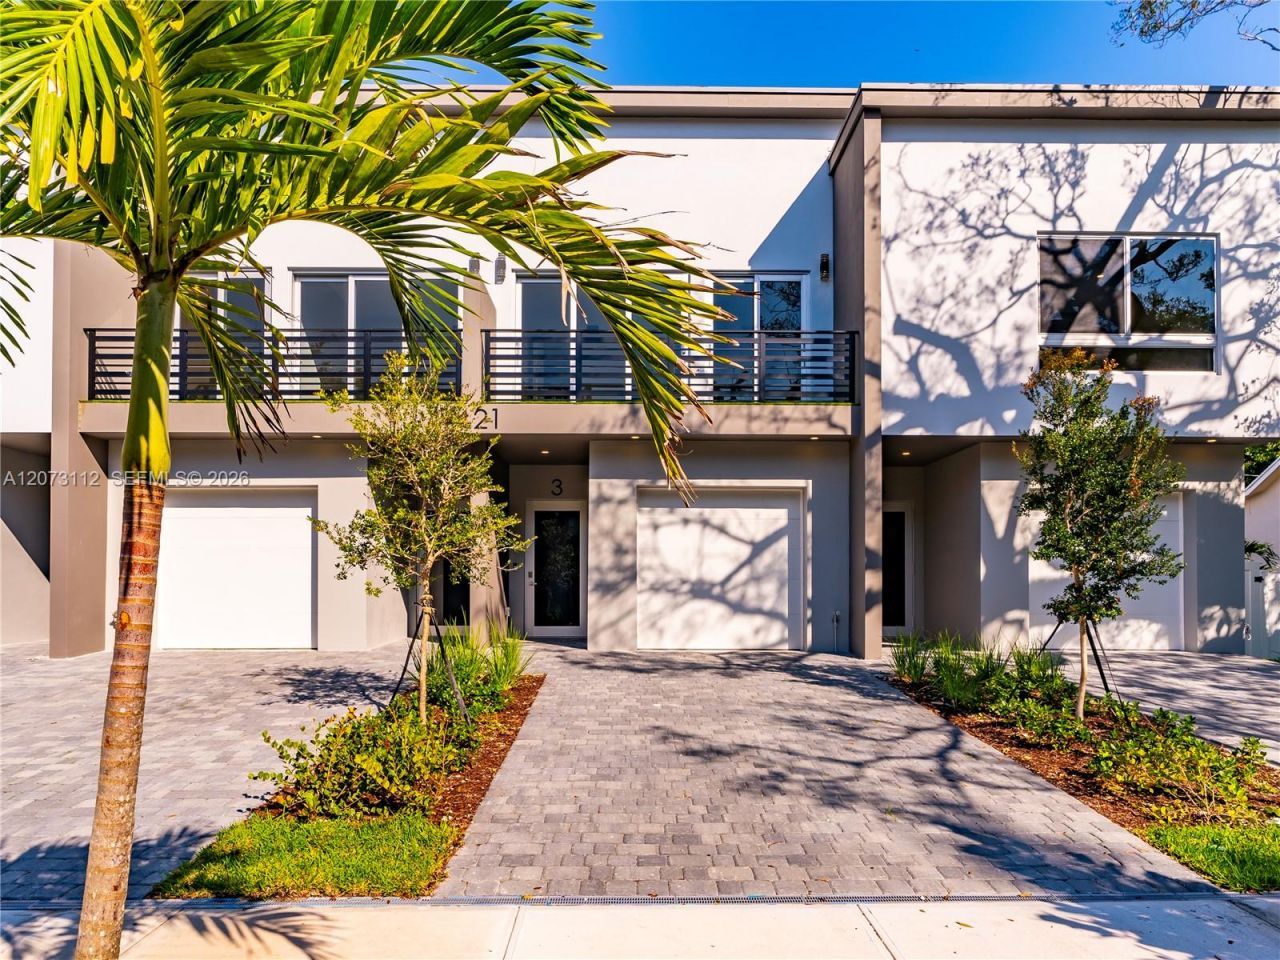
This 2025 built townhome offers over 2,000sqft, featuring 3 spacious bedrooms and 2.5 bathrooms, with all bedrooms and a convenient laundry room located upstairs. The open-concept design includes a large living room and a built-in bar or coffee station, perfect for entertaining. Enjoy the seamless indoor/outdoor feel with sliding doors that fully open to a fenced-in yard. The home is equipped with all impact windows and doors, new modern appliances, and a 1-car garage. Ideally located east of I-95, it offers easy access to major highways for added convenience. Currently rented month-to-month.
Property Features
Property Type: Residential - Townhouse
Cooling: Central Air
Garage: 1 car attached
Heating: Central
Home Style: Split Level
Stories: 2.0
Taxes: $2,699
Year Built: 2025
Amenities
First Floor Entry
Built-in Features
Volume Ceilings
Walk-In Closet(s)
Feature Descriptions
Appliances: Dishwasher, Disposal, Dryer, Electric Range, Microwave, Refrigerator, Washer
Association Amenities: None
Crops Included Y/N: No
Days on Site: 1
Door Features: High Impact Doors
Exterior: CBS Construction
Flooring: Wood
HOA Fee: 300/ Monthly
Home Warranty Y/N: No
Lease Considered Y/N: No
Listing Terms: All Cash, Conventional, FHA
Other Equipment: Automatic Garage Door Opener
Parcel#: 504221070071
Parking: 2 Or More Spaces
Parking Notes: 2 Or More Spaces
Patio/Porch: Open Porch
Pets Allowed: Restrictions Or Possible Restrictions
Property Attached Y/N: Yes
Property Sub-Type: Townhouse
Security: Smoke Detector, No Security
Special View Info: Garden View
Window: Clear Impact Glass, Complete Impact Glass, Blinds, High Impact Windows, Impact Glass
Listed By / Shown By
Listed By
Agency Name: Anac Global Realty, LLC
Agency Phone: 305-721-2786
Shown By
Agent Name: Cheryl Feinman PA
Agent Phone: Cell: (561) 706-0534
Agency Title: Realty 100

Estimate Your Payment
Estimated Payment
$ 2,528.18 per month $2,036.39 Principal & Interest $224.92 Property Tax $266.88 Homeowner's InsuranceChange Payment Information


Privacy Policy / DMCA Notice / ADA Accessibility


This site is hosted, designed and copyright
© 1994 - 2026 by
Delta Media Group, Inc. -- Patent Pending --
1421 SW 24th Ct , Unit 3 | MLS# A12073112
This townhouse located at 1421 SW 24th Ct , Unit 3, Fort Lauderdale, FL 33315 is currently listed for sale with an asking price of $915,000. This property was built in 2025 and has 3 bedrooms and 2 full and 1 partial baths with 1842 sq. ft. SW 24th Ct , Unit 3 is located in the The Oaks subdivision. Search The Oaks real estate on cfeinmanpa.realty100.com today.