CherylFeinman PA

BEDS3
BATHS2 full
SQUARE FEET1,551
MLS#W7891057
STATUSActive
PROPERTY TYPEResidential - Condominium
SUBDIVISIONSUMMERTREE PRCL 04
Property Description
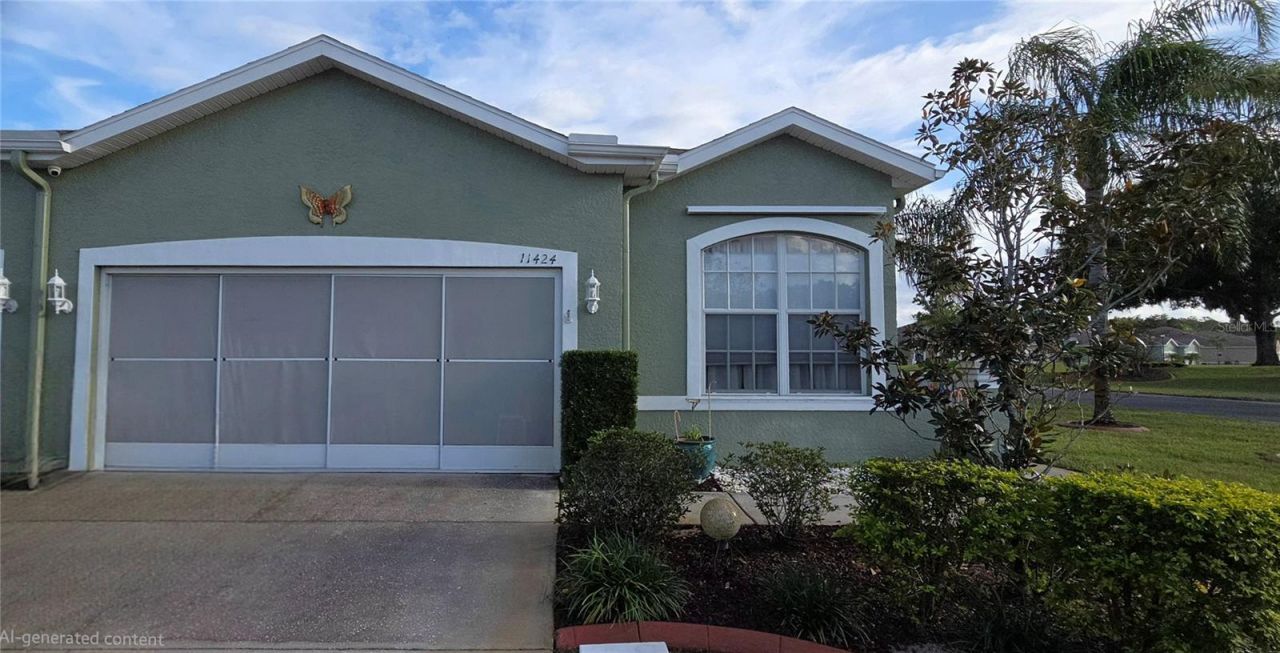
Deer sightings with your morning coffee? Yes, please. This bright corner lot home is in sought after Summertree, a 55-plus golf community, and offers three bedrooms, two baths, a two-car garage, 1,551 heated square feet, and 2,060 total square feet. Enjoy a spacious living room, large eat-in kitchen, sunny windows, pocket doors, inside laundry, and security-camera wiring throughout. Garage-door screens welcome the breeze, while the back porch invites you to relax and watch for deer at dawn and dusk! With a recently replaced roof and an HOA that handles grounds maintenance, exterior painting, roof maintenance, and exterior upkeep, you'll have more time for the pool, golf, fitness center, dog park, playground, racquetball, and tennis courts. HOA fees also include cable, internet, recreation facilities, sewer, trash, and water.Close to the Suncoast Parkway, dining, nightlife, and beaches-and about 40 minutes from Tampa or Clearwater. Come for the home, stay for the lifestyle!Close to the Suncoast Parkway, dining, nightlife, and beaches-and about 40 minutes from Tampa or Clearwater. Come for the home, stay for the lifestyle! A nearby wildlife area brings frequent deer visits at dawn and dusk. You're also close to the Suncoast Parkway, dining, nightlife, and beaches, and about 40 minutes from Tampa or Clearwater. Come see what makes Summer Tree feel like home?
Property Features
Property Type: Residential - Condominium
Cooling: Central Air
Heating: Central, Electric
Lot Size: 0.13 Acres
Roof Type: Shingle
Stories: 1.0
Taxes: $1,056
Year Built: 2005
Amenities
Eat-in Kitchen
High Ceilings
Hurricane Shutters
Lighting
Private Mailbox
Sidewalk
Feature Descriptions
Appliances: Dishwasher, Disposal, Dryer, Electric Water Heater, Range, Refrigerator, Washer
Community Features: Clubhouse, Deed Restrictions, Fitness Center, Gated Community - Guard, Golf Carts OK, Pool, Sidewalks
Directions: US 19 EAST ON STATE ROAD 52 SOUTH ON PARADISE POINT WAY, RIGHT ON TOURNAMENT VIEW, RIGHT ON GOLF ROUND, HOME IS ON THE RIGHT . CORNER HOME.
Exterior: Block, Concrete, Stucco
Flood Zone Code: X
Flooring: Ceramic Tile
Foundation: Slab
HOA Fee: 773/ Quarterly
HOA Y/N: Yes
Home Warranty Y/N: No
Listing Terms: Cash, Conventional, FHA, VA Loan
Lot Dimensions: 0.13
Ownership: Fee Simple
Parking: Parking Pad
Parking Notes: Parking Pad
Patio/Porch: Enclosed, Rear Porch, Screened
Pets Allowed: Yes
Pets Weight (Max): 35
Property Attached Y/N: No
Property Sub-Type: Condominium
Security: Closed Circuit Camera(s), Gated Community, Security Fencing/Lighting/Alarms, Security Lights, Security System
Senior Community: Yes
Sewer: Public Sewer
Showing Instructions: Supra Lock Box, Call Listing Agent
Special Sale Provisions: None
Utilities: BB/HS Internet Available, Cable Connected, Electricity Connected, Phone Available, Public, Sewer Connected, Water Connected
Water: Public
Water Access Y/N: No
Windows: Rods, Window Treatments
Zoning: MF1
Room Sizes
Primary Bedroom: 13x13
Bedroom 2: 11x13
Bedroom 3: 11x11
Living Room: 13x22
Dinette: 9x9
Kitchen: 12x15
Listed By / Shown By
Listed By
Agency Name: F I GREY & SON RESIDENTIAL
Agency Contact: 727-495-2424
Shown By
Agent Name: Cheryl Feinman PA
Agent Phone: Cell: (561) 706-0534
Agency Title: Realty 100

Estimate Your Payment
Estimated Payment
$ 843.17 per month $667.67 Principal & Interest $88.00 Property Tax $87.50 Homeowner's InsuranceChange Payment Information



Member Participants (and their affiliated licensees, if applicable) shall indicate on their websites that IDX information is provided exclusively for consumers’ personal non-commercial use, that it may not be used for any purpose other than to identify prospective properties consumers may be interested in purchasing, that the data is deemed reliable but is not guaranteed by MLS GRID, and that the use of the MLS GRID Data may be subject to an end user license agreement prescribed by the Member Participant’s applicable MLS if any and as amended from time to time. MLS GRID may, at its discretion, require use of other disclaimers as necessary to protect Member Participant, and/or their MLS from liability.
Based on information submitted to the MLS GRID. All data is obtained from various sources and may not have been verified by broker or MLS GRID. Supplied Open House Information is subject to change without notice. All information should be independently reviewed and verified for accuracy. Properties may or may not be listed by the office/agent presenting the information.
Privacy Policy / DMCA Notice / ADA Accessibility


This site is hosted, designed and copyright
© 1994 - 2026 by
Delta Media Group, Inc. -- Patent Pending --
11424 Golf Round Drive , Unit N/A | MLS# W7891057
This condo located at 11424 Golf Round Drive , Unit N/A, New Port Richey, FL 34654 is currently listed for sale with an asking price of $299,999. This property was built in 2005 and has 3 bedrooms and 2 full baths with 1551 sq. ft. Golf Round Drive , Unit N/A is located in the SUMMERTREE PRCL 04 subdivision. Search SUMMERTREE PRCL 04 real estate on cfeinmanpa.realty100.com today.