CherylFeinman PA

BEDS4
BATHS2 full 1 partial
SQUARE FEET2,886
MLS#B26061088
STATUSActive
PROPERTY TYPERental - Single Family
SUBDIVISIONTRADITION PLAT NO 19 REPLAT NO 4 TOWNPARK PHASE 1
Property Description
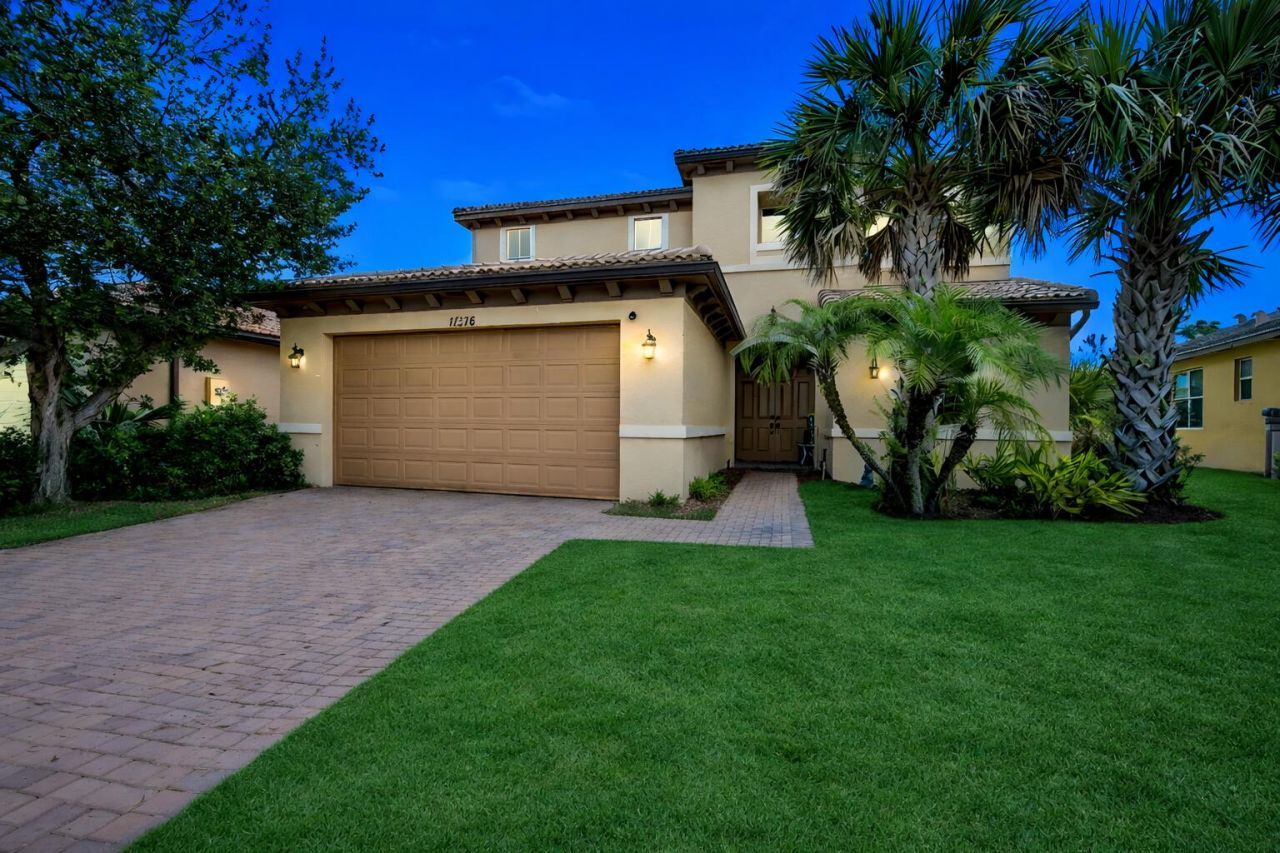
Spacious 4-bedroom, 2.5-bath home with an upstairs loft, 2-car garage, and fully fenced backyard, ideally located on a quiet street in the highly desirable gated community of TownPark at Tradition. The flexible floor plan includes a downstairs bedroom, a spacious primary suite upstairs, two additional guest bedrooms, and a versatile loft that can be used as a home office, playroom, media room, or second living area. The home offers several recent enhancements designed to improve comfort and functionality, including updated light and ceiling-fan fixtures, an upgraded half bathroom with a water-efficient toilet, updated mirror, and additional wall shelving. Custom storage features include a built-out secondary bedroom closet, an oversized custom-designed walk-in closet in the primary suite, and built-in shelving in the garage. Step outside to the expansive backyard, enclosed by a durable bronze aluminum fence with two locking access gates. The outdoor space offers plenty of room for relaxing, entertaining, or enjoying the Florida sunshine. Residents of TownPark at Tradition enjoy access to resort-style amenities, including a clubhouse, fitness center, swimming pool, tennis courts, scenic lakes, walking and biking paths, green spaces, and a community dog park. The home is conveniently located just minutes from supermarkets, restaurants, banks, gas stations, Home Depot, Cleveland Clinic Tradition Hospital, and I-95. Tradition's Town Square, community events, and charming small-town atmosphere are also nearby, with beautiful Treasure Coast beaches approximately 35 minutes away. Offering exceptional space, convenience, and community amenities, this home is an outstanding rental opportunity in the heart of Tradition.
Property Features
Property Type: Rental - Single Family
Cooling: Central Air, Ceiling Fan(s), Electric
Fenced: Yes
Garage: 2 car attached
Heating: Central, Electric
Lot Size: 0.14 Acres
Roof Type: Concrete, Tile
Stories: 2.0
Year Built: 2014
Amenities
Built-in Features
Kitchen Island
Pantry
Walk-In Closet(s)
Bedroom Layout - Split
Roman Tub
Built-in Barbecue
Barbecue
Feature Descriptions
Appliances: Electric Water Heater, Electric Cooktop, Cooktop, Dryer, Dishwasher, Microwave, Oven, Refrigerator, Water Heater, Washer
Association Amenities: Park, Picnic Area, Basketball Court, Billiard Room, Cabana, Clubhouse, Fitness Center, Game Room, Jogging Path, Management, Playground, Pool, Spa/Hot Tub, Tennis Court(s), Manager On Site, Bocce Ball, Community Room, Internet Included, Library, Sidewalks, Street Lights
Days on Site: 3
Deposit Information: First, Last, Security
Exterior: Block, Concrete, Stucco, CBS, Concrete Block - With St
Fencing: Back Yard, Fenced
Flooring: Carpet, Ceramic Tile, Tile, Vinyl
Furnished: Unfurnished
Hot Tub: Yes
Laundry: Laundry Closet, Electric Dryer Hookup, Inside, Laundry Room, Washer Hookup
Lot: Sidewalks
Lot: Sidewalks
Other Equipment: Satellite Dish
Parcel#: 431650100510002
Parking: Attached Garage, Attached, Driveway, Garage Door Opener, Paver Block, Garage
Parking Notes: Attached Garage, Attached, Driveway, Garage Door Open
Patio/Porch: Patio - Covered, Patio
Pets Allowed: Yes, Number Limit, Pet Restrictions Possible
Rental Term: Annual (1 Year or More)
Restrictions: Parking - No Boat, Parking - No Commercial Vehicles, Parking - No RV
Security: Fire Alarm, Gated with Guard, Smoke Detector(s), Security System Owned, Security System, Security Gate
Security: yes
Sewer: Public Sewer
Special View Info: Garden
Sprinkler: Auto Sprinkler
SQFT Living: 2886
Tenant Pays: Electricity, Grounds Care, Pest Control, Sewer, Water
Total Rooms: 6
Utilities: Cable Available, Sewer Available, Underground Utilities, Water Available
Utilities: Cable Available, Sewer Available, Underground Utilities, Water Available
Waterfront Features: None
Windows: Single Hung Metal
Room Sizes
Living Room: 12.11 X 13.4 Level Lower
Kitchen: 13.4 X 9.11 Level Lower
Primary Bedroom: 17.1 X 15.7 Level Upper
Bedroom 2: 14.2 X 12.3 Level Upper
Bedroom 3: 11.3 X 12.3 Level Upper
Dining Room: 12.8 X 11.2 Level Lower
Listed By / Shown By
Listed By
Agency Name: Keller Williams Realty Jupiter
Agency Phone: 561-427-6100
Shown By
Agent Name: Cheryl Feinman PA
Agent Phone: Cell: (561) 706-0534
Agency Title: Realty 100



Privacy Policy / DMCA Notice / ADA Accessibility


This site is hosted, designed and copyright
© 1994 - 2026 by
Delta Media Group, Inc. -- Patent Pending --
11316 SW Barton Way | MLS# B26061088
This property located at 11316 SW Barton Way, Port Saint Lucie, FL 34987 is currently listed for rent with an asking price of $3,600 / Annual (1 Year or More). Search Port Saint Lucie real estate on cfeinmanpa.realty100.com today.